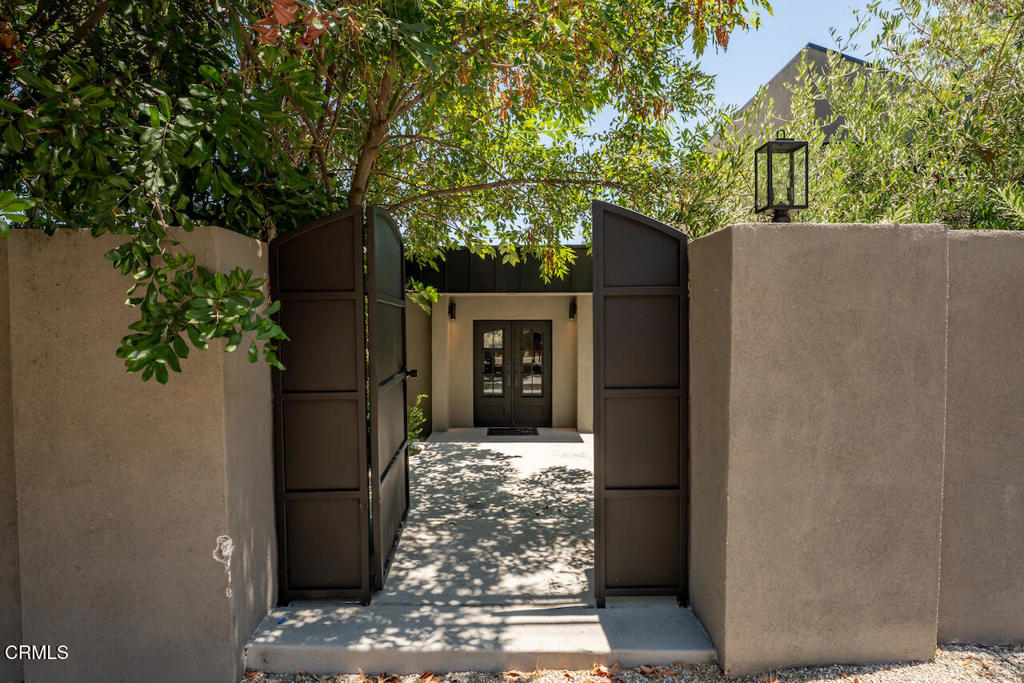
Modern home entrance with open dark gates, stucco walls, and a tree-shaded path.
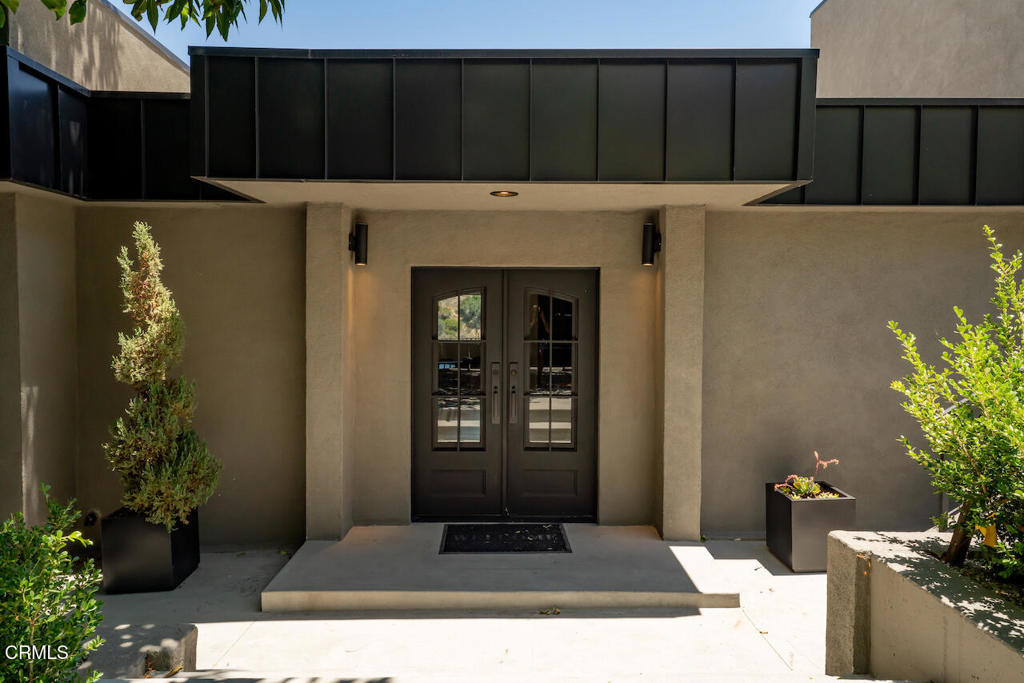
Modern home entrance with dark double doors, a projecting black balcony, and concrete planters.
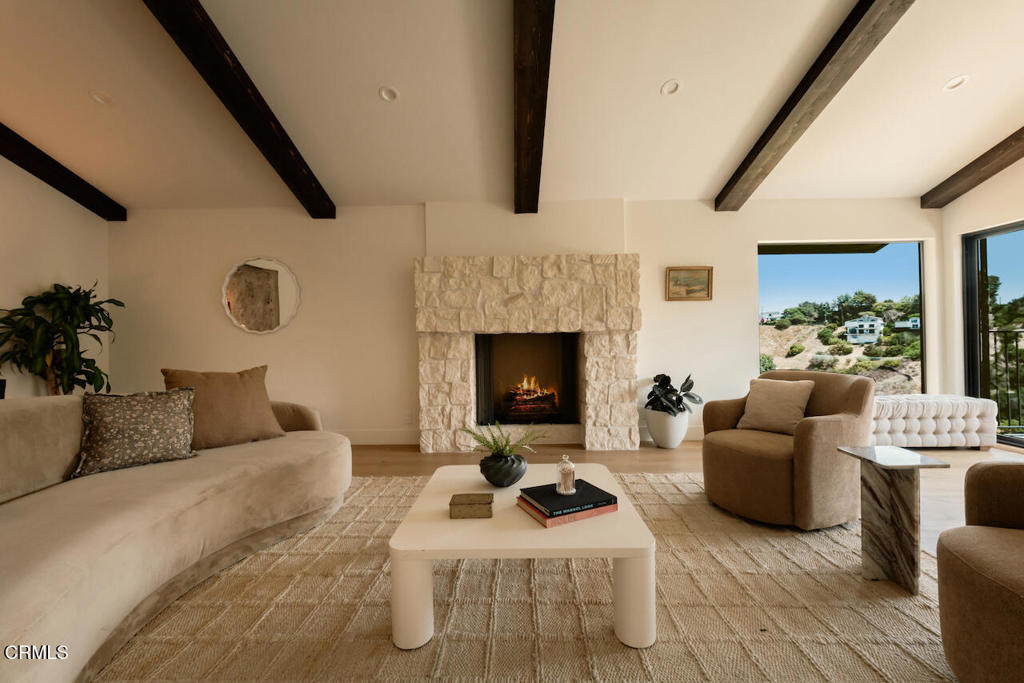
Living room with a stone fireplace, exposed ceiling beams, and a hillside view through large windows.
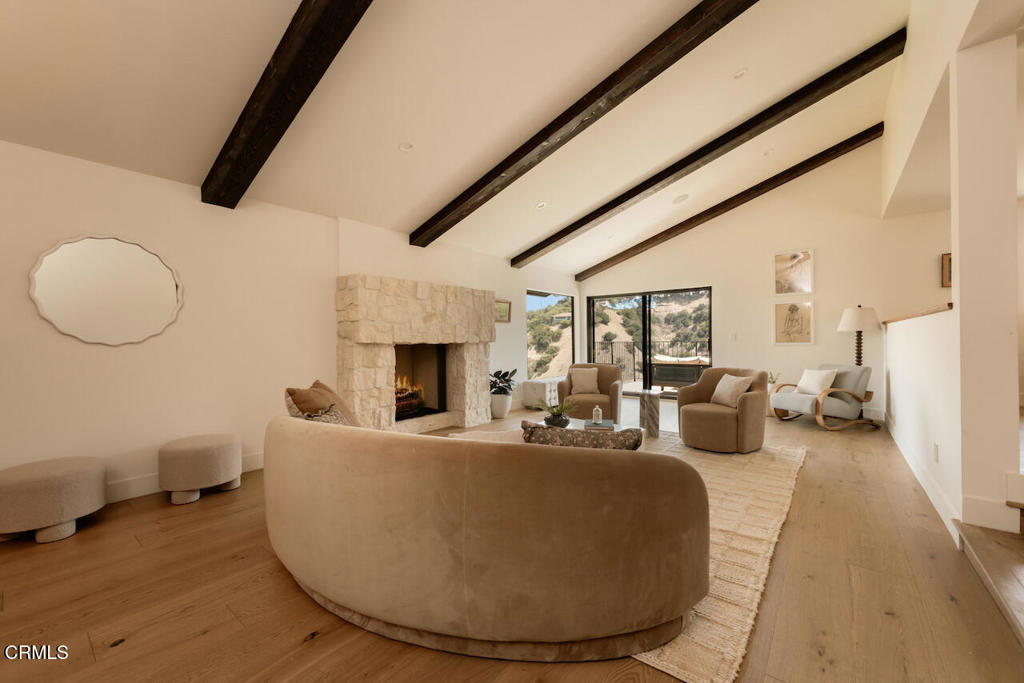
Living room with a stone fireplace, exposed beams, and windows overlooking dry hills.
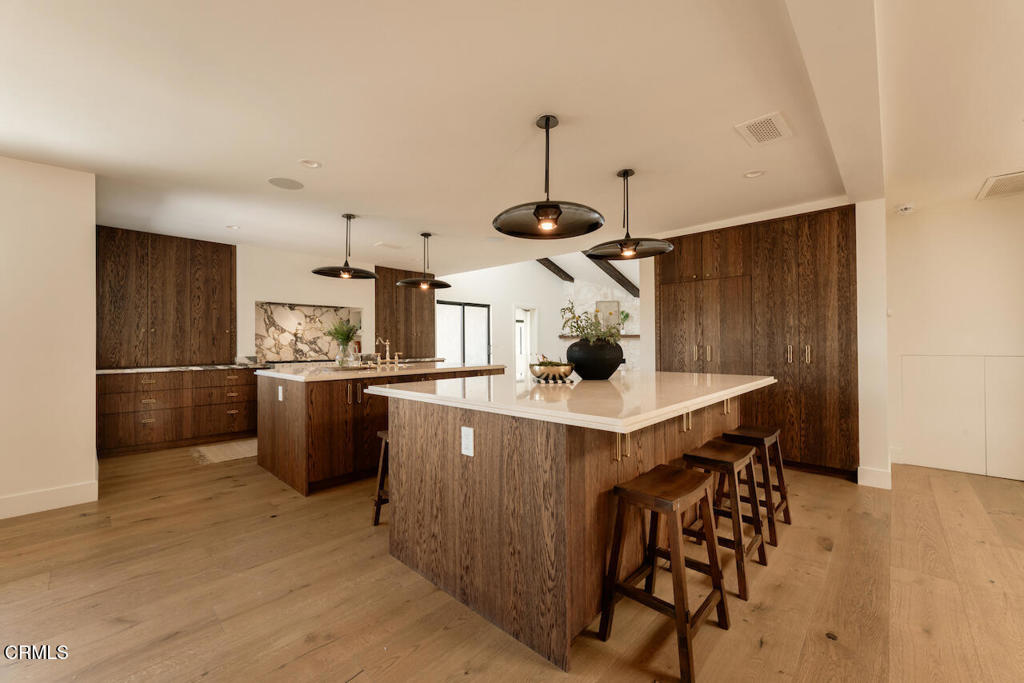
Modern kitchen with dark wood cabinets, a large island, and pendant lighting.
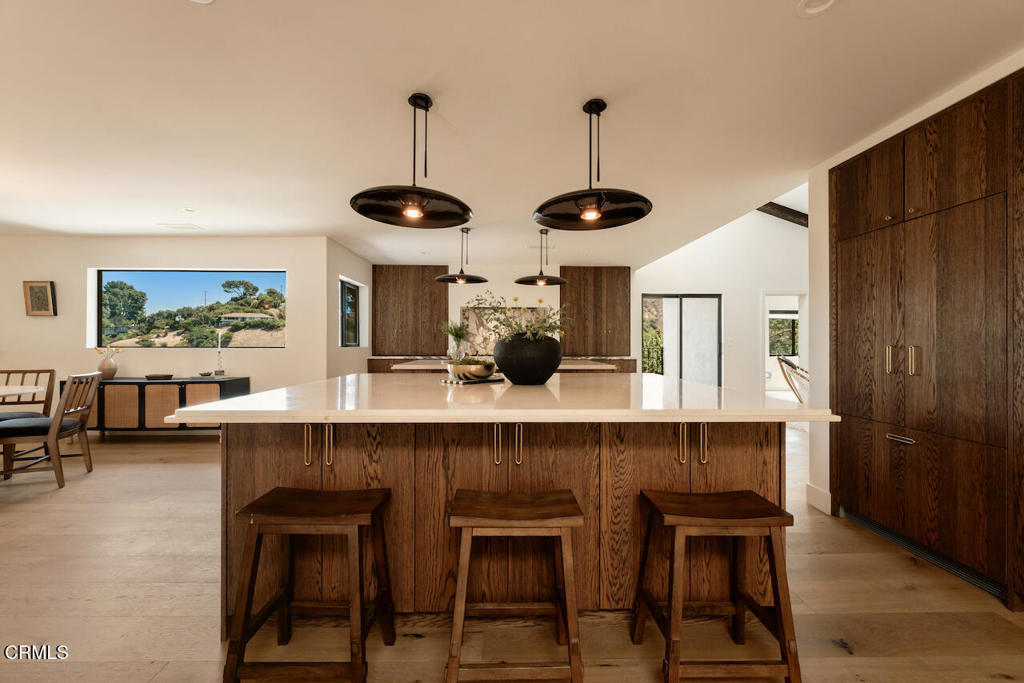
Kitchen with a large stone island, dark wood cabinetry, and three wooden stools.
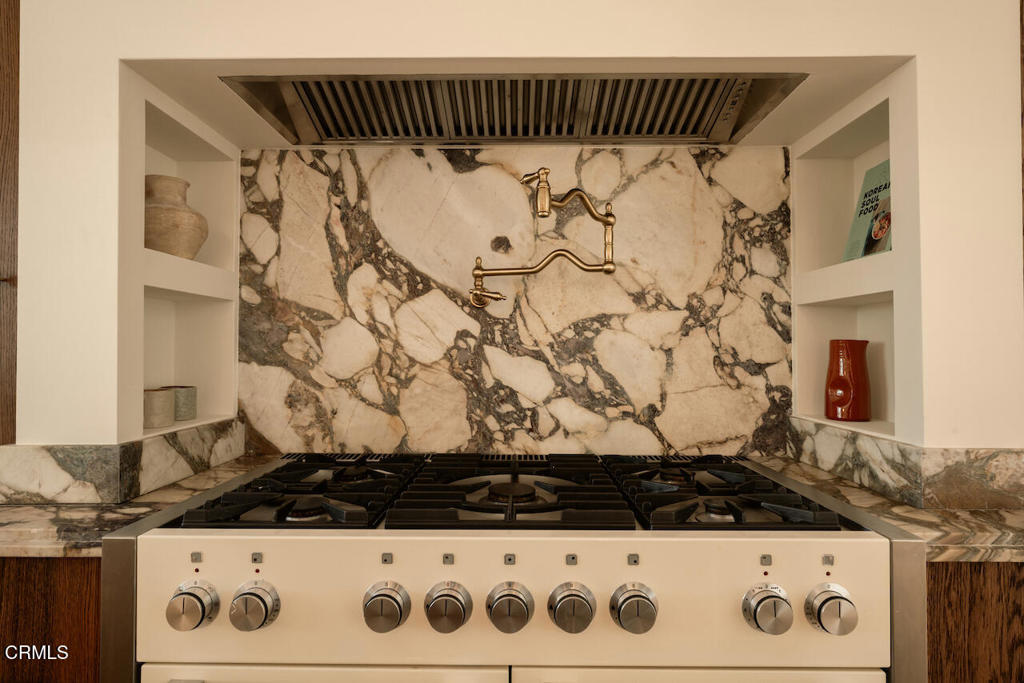
Kitchen range with brass pot filler set against a dramatic veined marble backsplash.
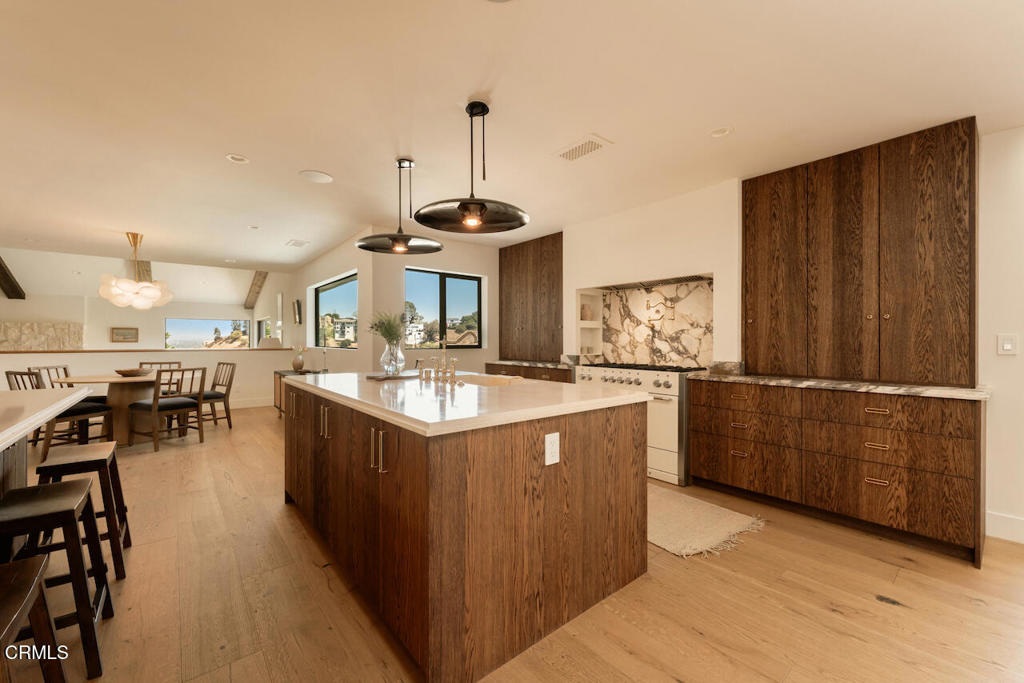
Open-plan kitchen with a large wood-paneled island, marble backsplash, and adjoining dining area.
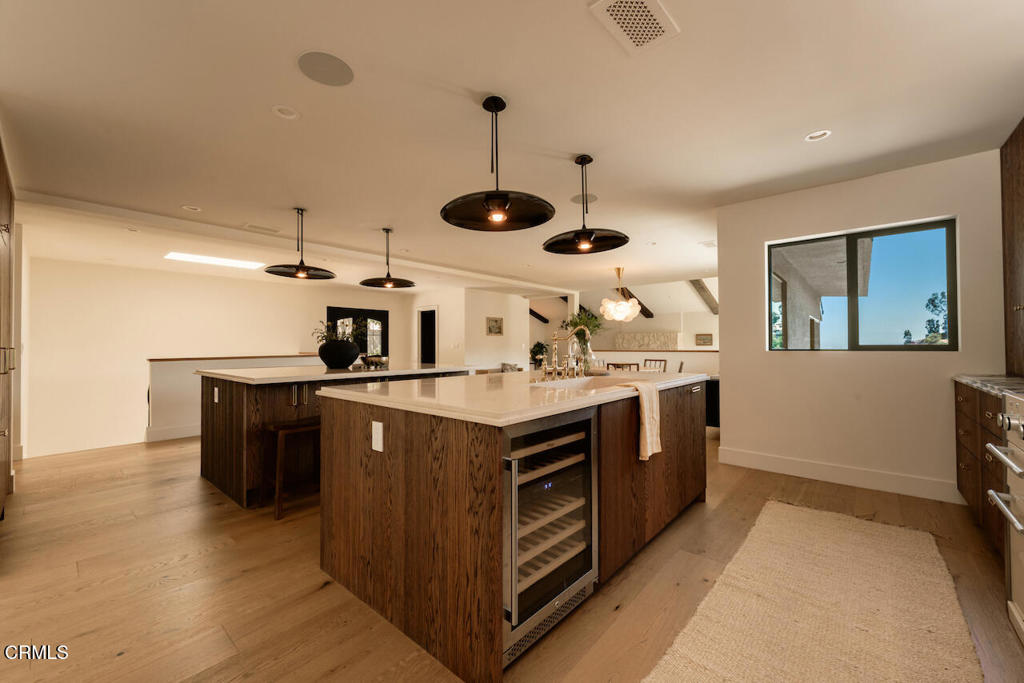
Modern kitchen with two dark wood islands, light countertops, pendant lights, and a built-in wine refrigerator.
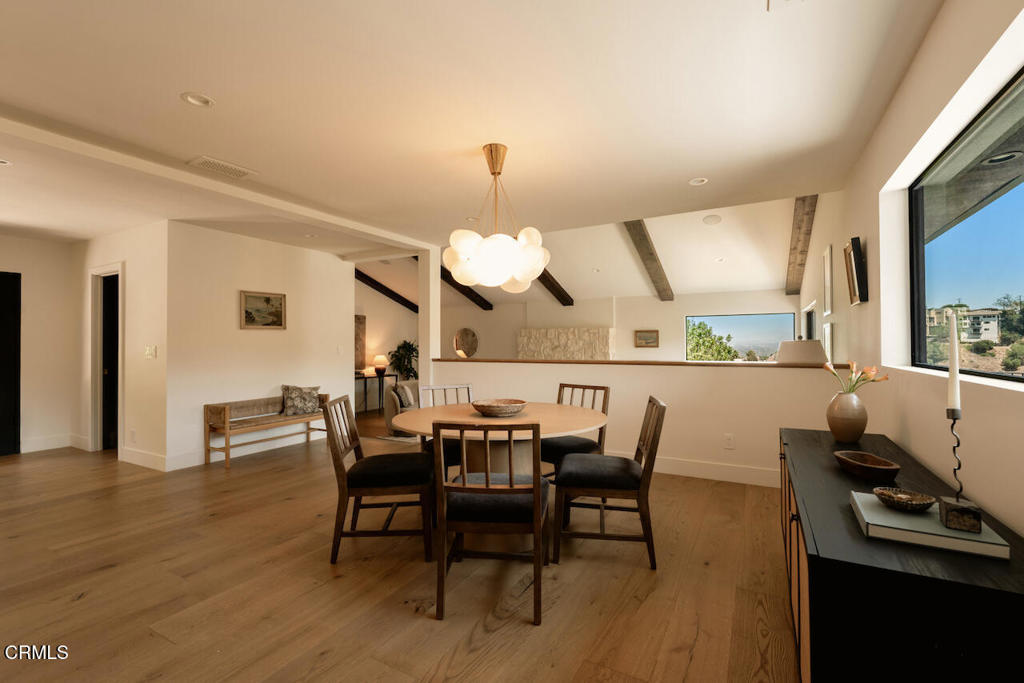
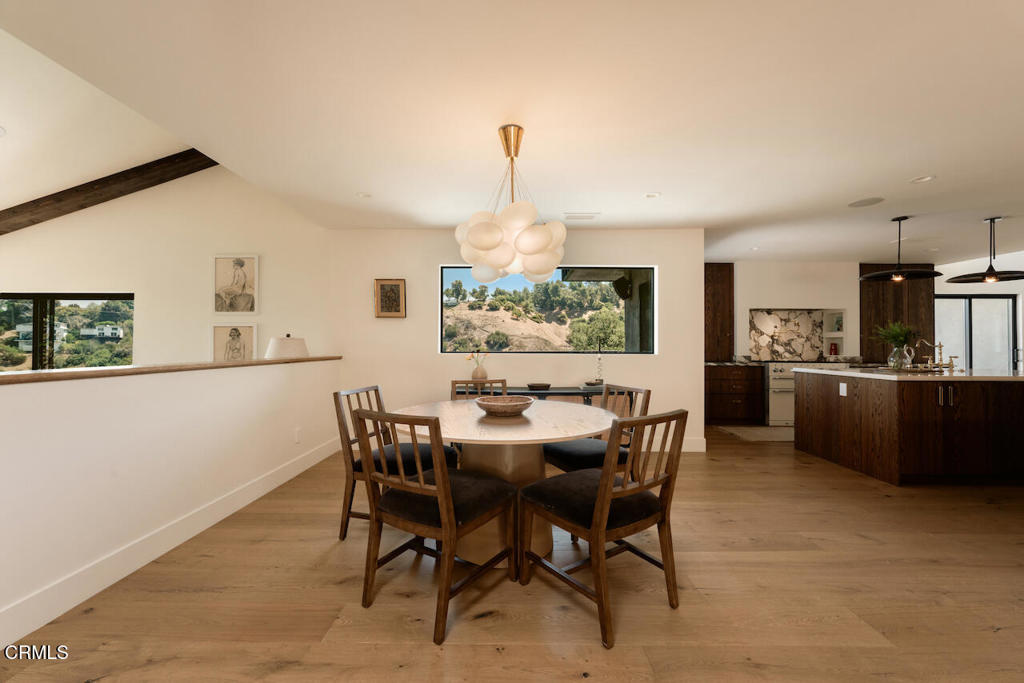
Dining area with a round wooden table, exposed ceiling beams, and a large window overlooking nearby homes.
Dining room with a round table and wood chairs beside an open kitchen and hillside-view windows.
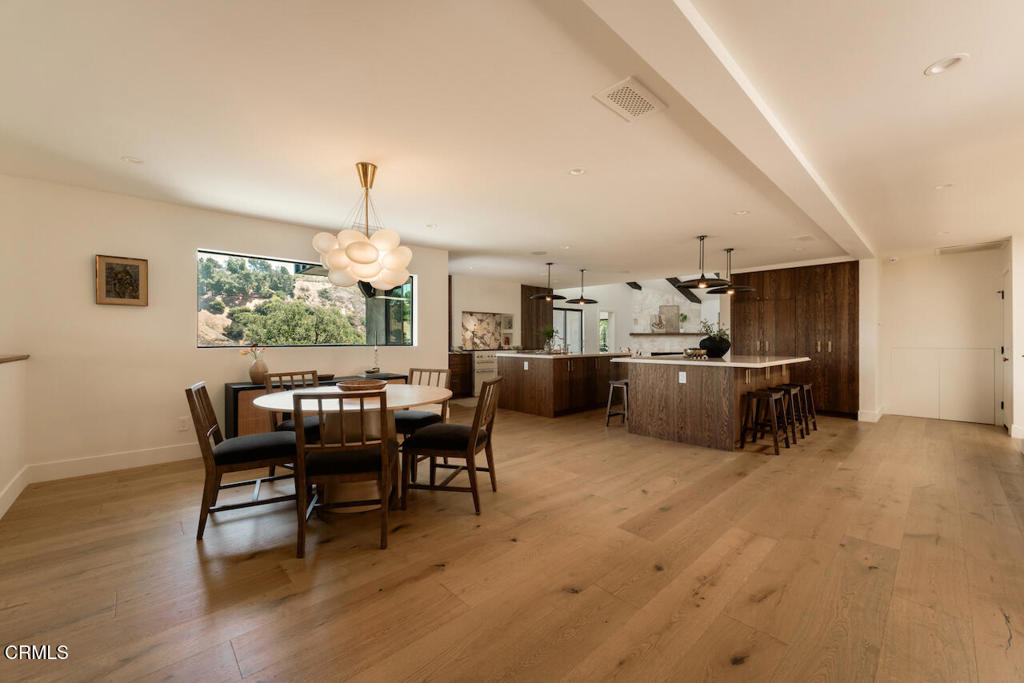
Open-plan kitchen and dining area with a large island, wood cabinetry, and wide-plank floors.
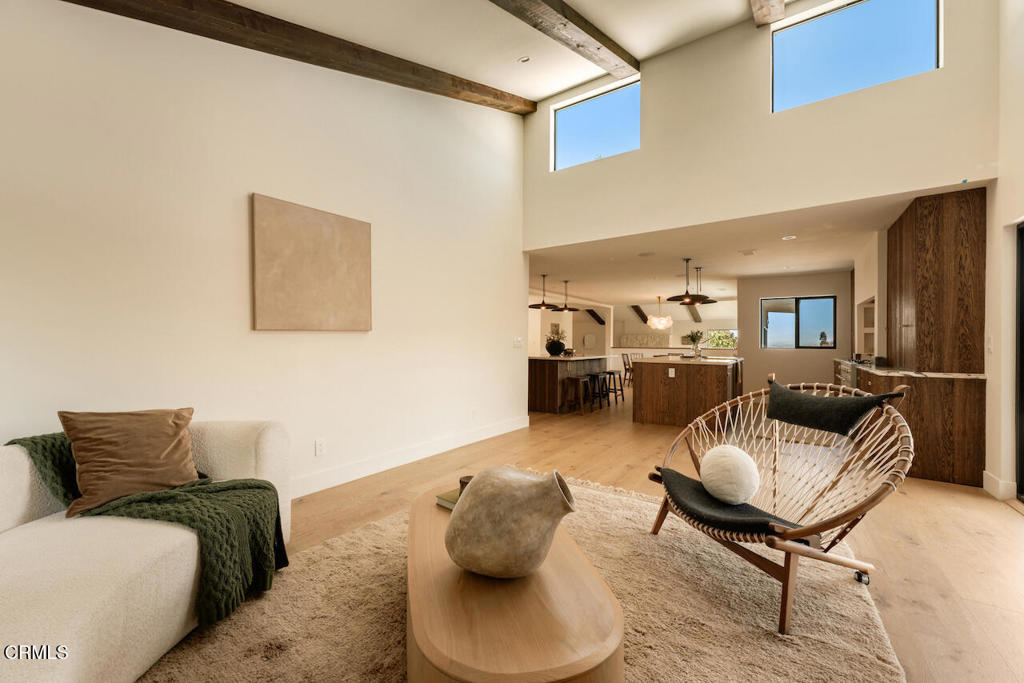
Double-height living room with exposed beams, clerestory windows, and an open kitchen beyond.
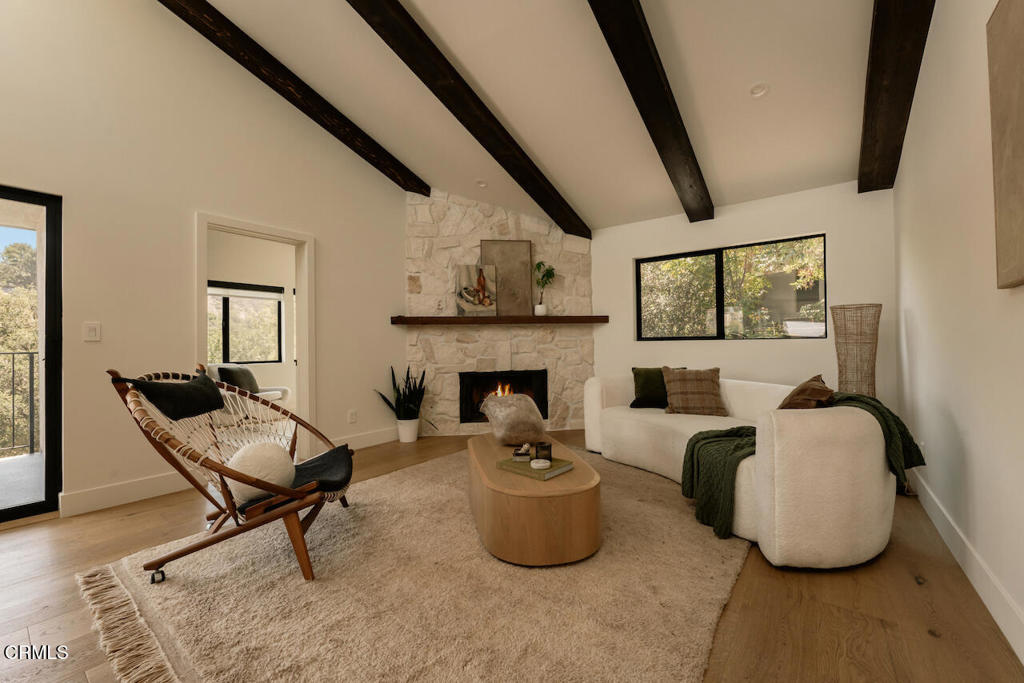
Living room with vaulted beamed ceiling, stone fireplace, white sofas, and large neutral rug.
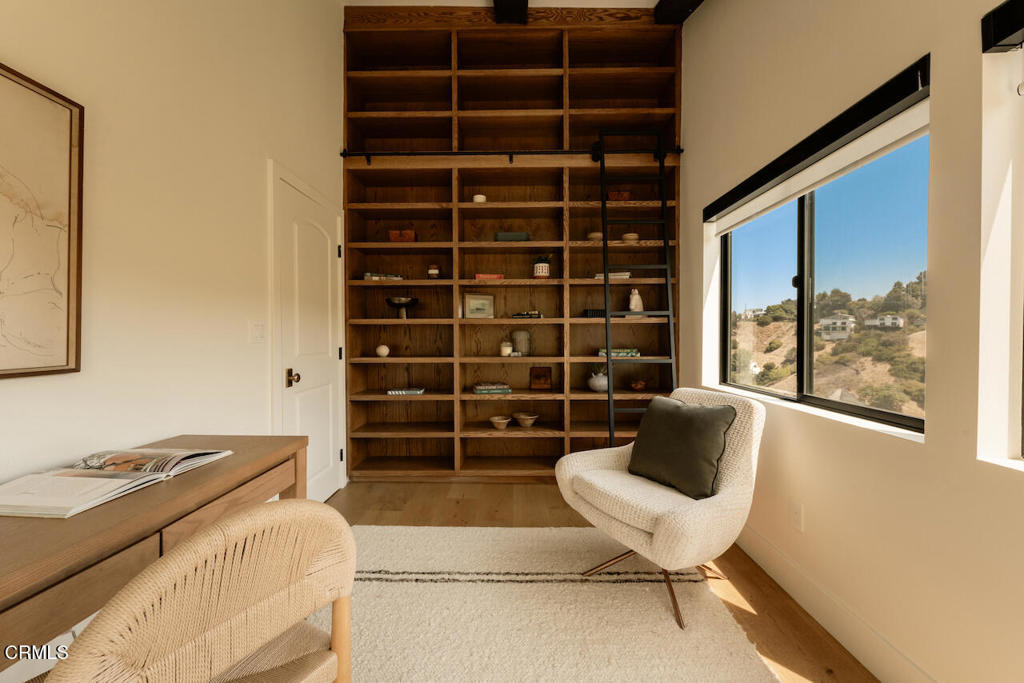
Staged home office with tall wooden bookshelves, a rolling ladder, and a hillside-view window.
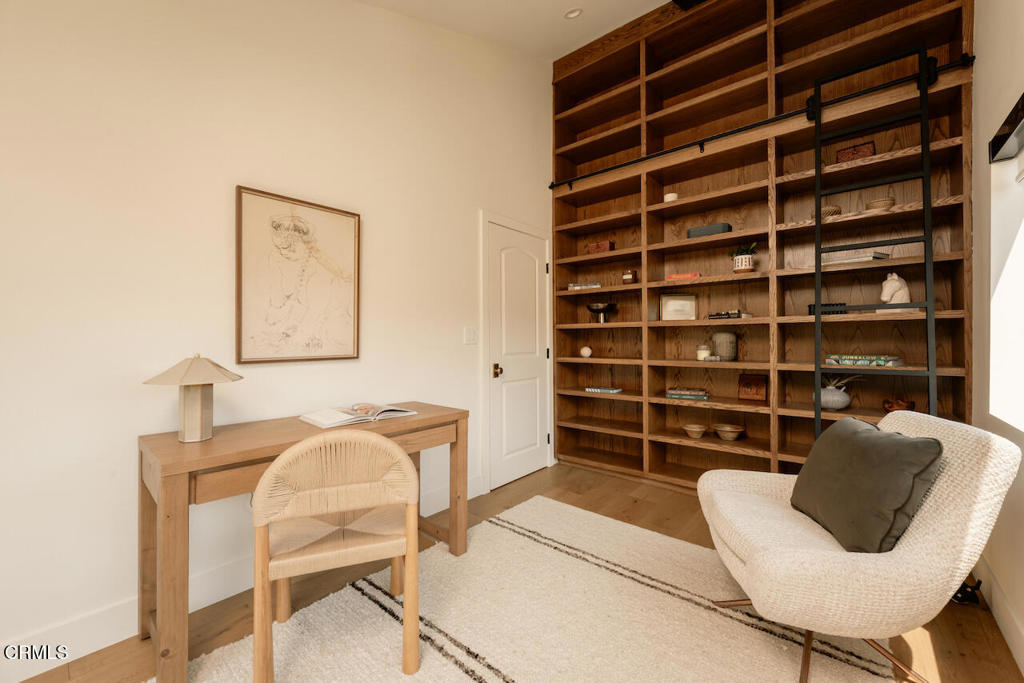
Home office with built-in wooden bookshelves, a library ladder, desk, and white lounge chair.
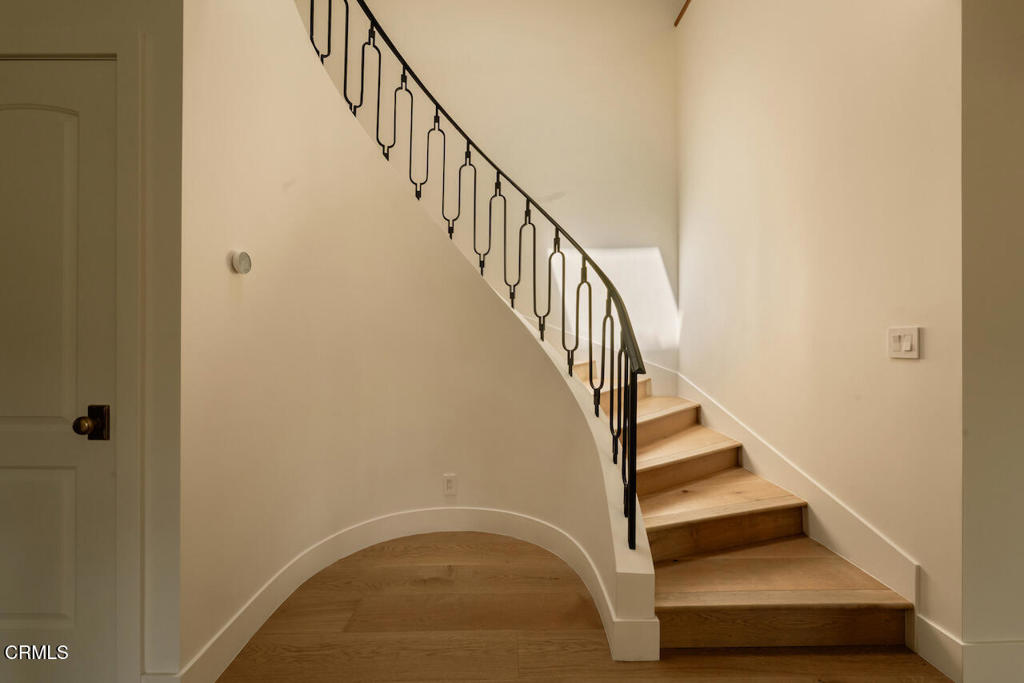
Curved wood staircase with a black metal railing in a bright entryway.
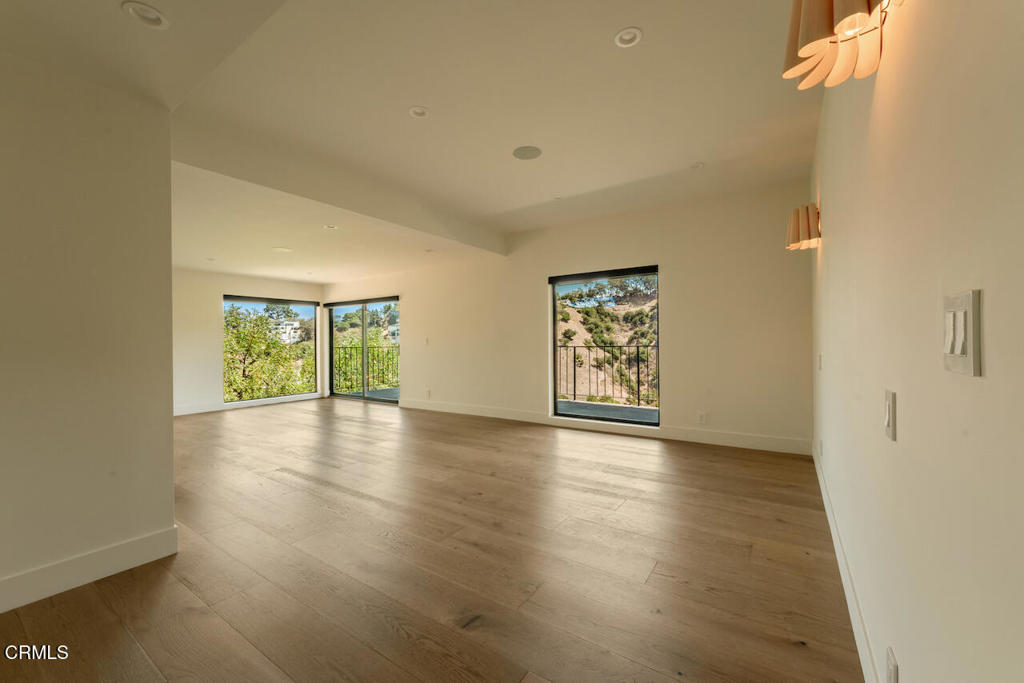
Empty room with wide-plank wood floors, large windows, and a glass door opening to a hillside-view balcony.
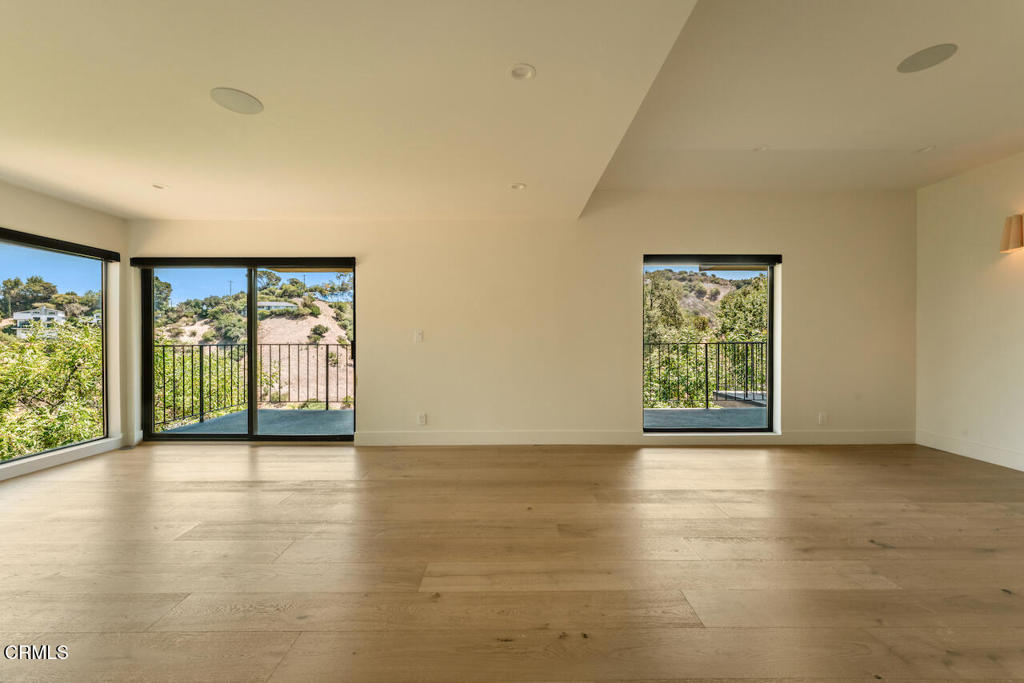
Vacant living room with light wood floors and large windows overlooking a hillside.
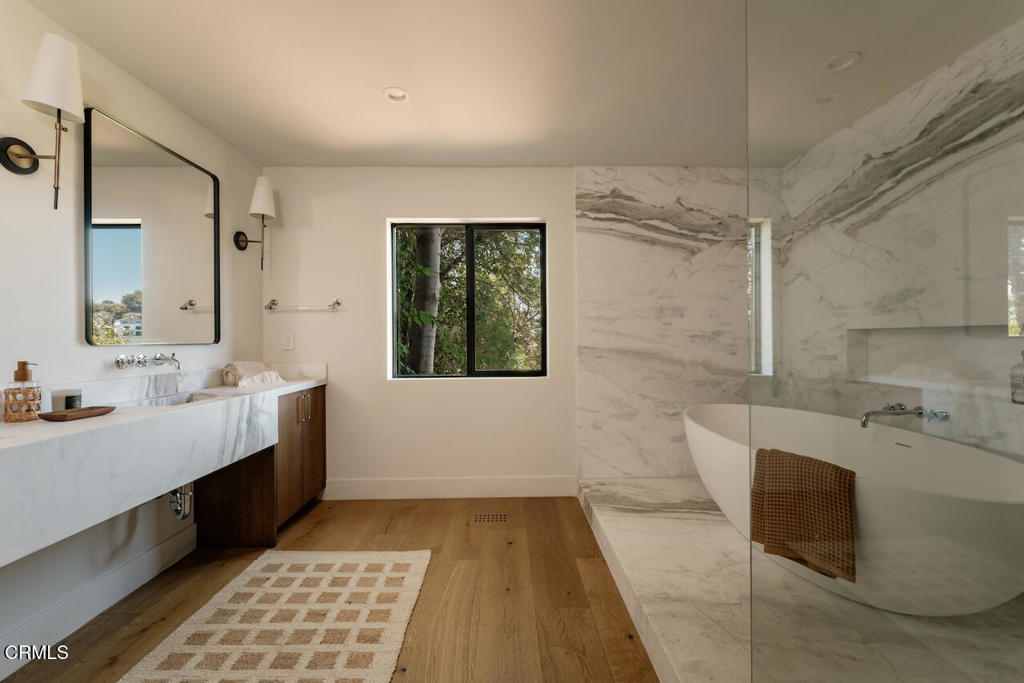
Marble bathroom with a freestanding tub, glass shower enclosure, and wood vanity.
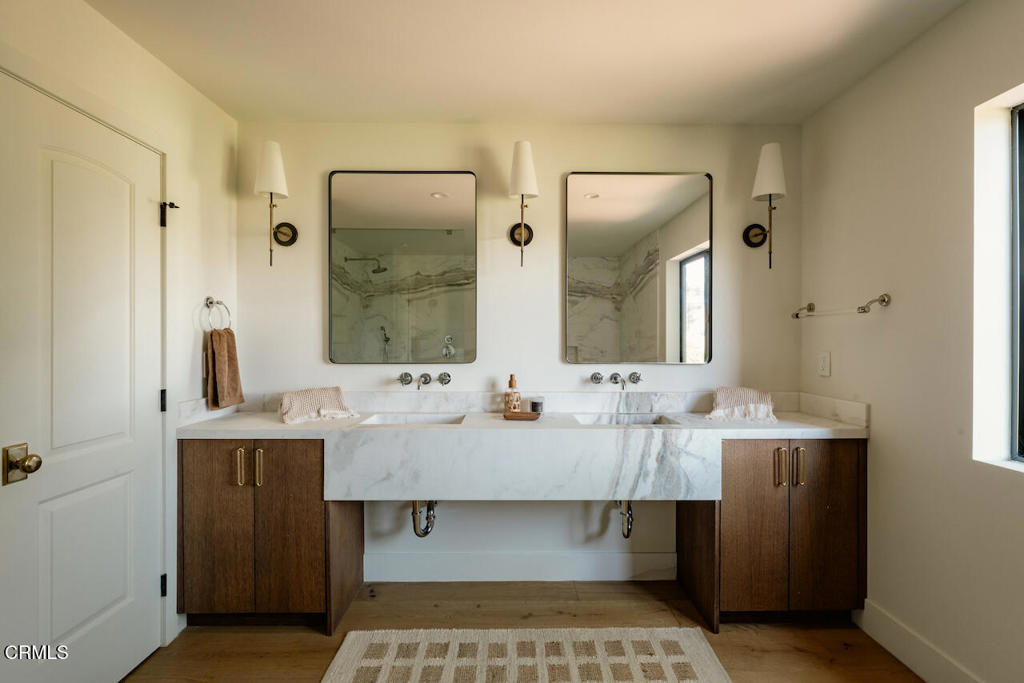
Bathroom with a double-sink marble vanity, dark wood cabinets, and two mirrors.
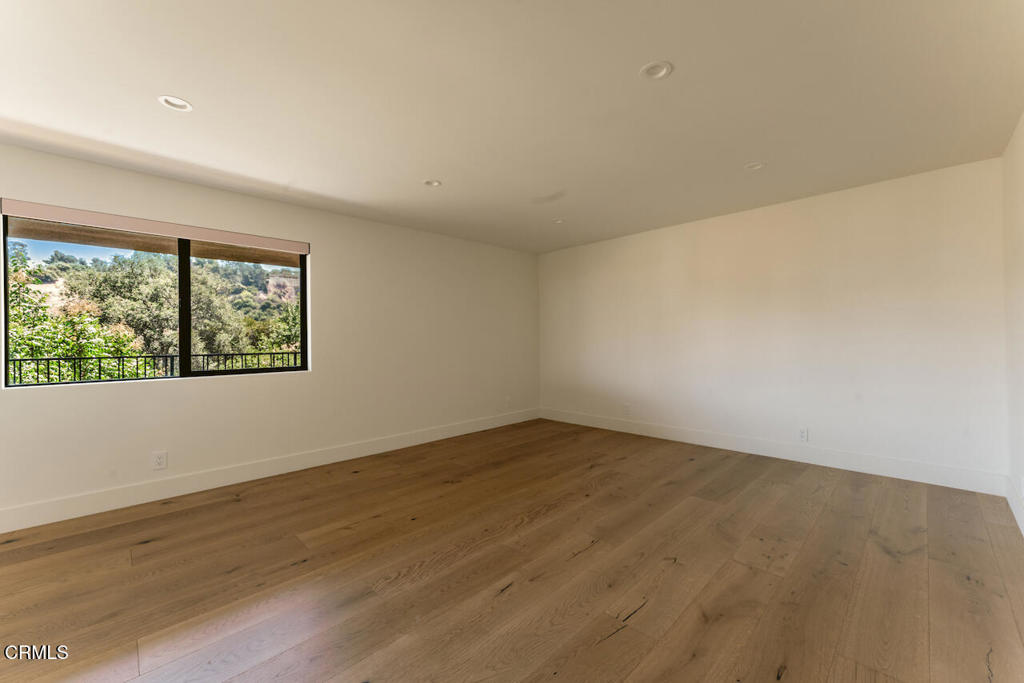
Empty room with wide-plank wood floors and a window overlooking a green hillside.
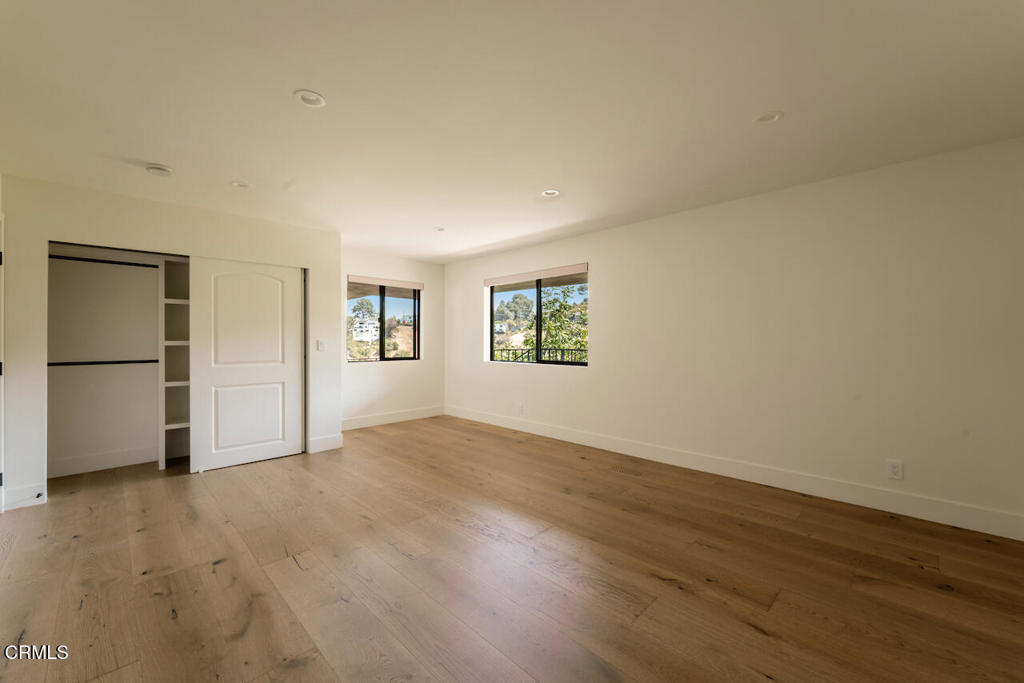
Vacant bedroom with a built-in closet, light wood floors, and two windows.
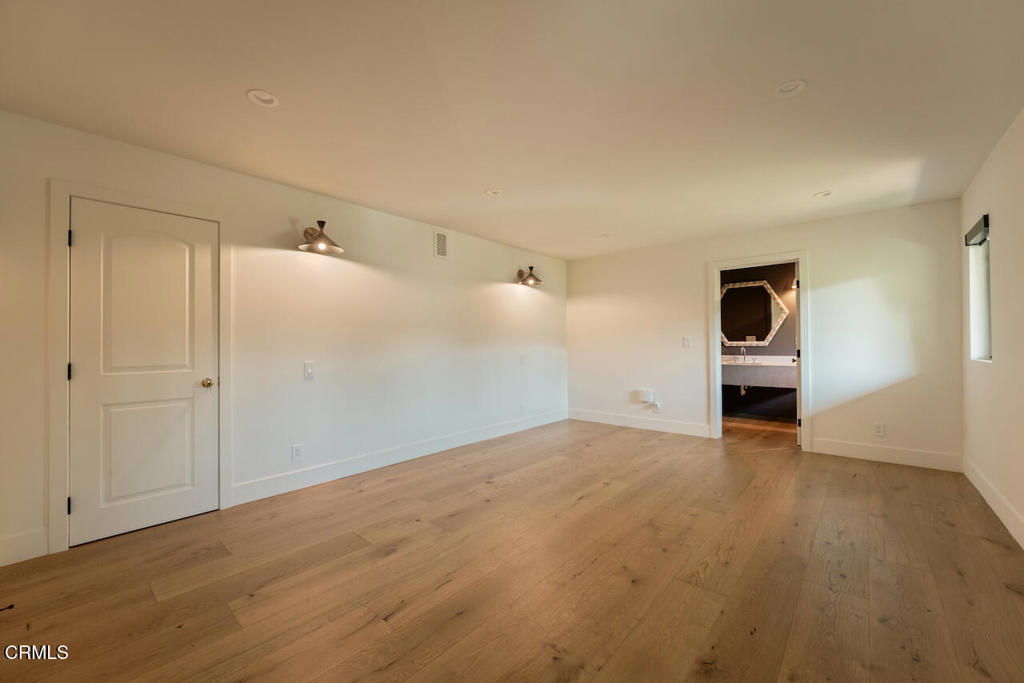
Vacant bedroom with oak floors and an open doorway to an en-suite bathroom.
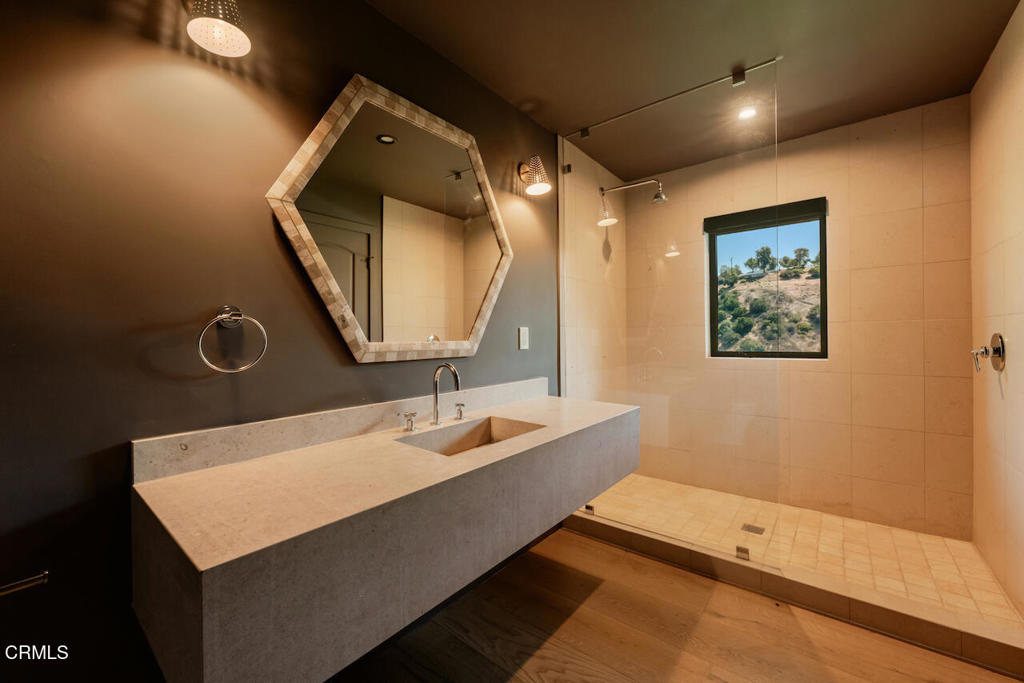
Modern bathroom with a floating stone vanity, geometric mirror, and glass-enclosed shower overlooking a hillside.
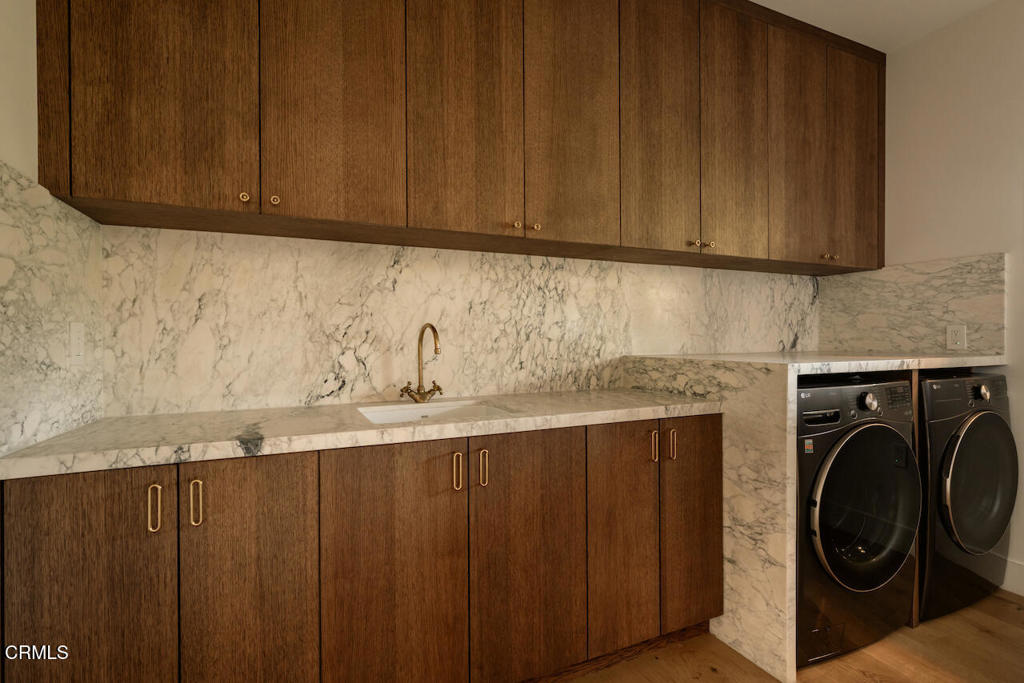
Laundry room with walnut cabinetry, marble counters and backsplash, and two front-loading machines.
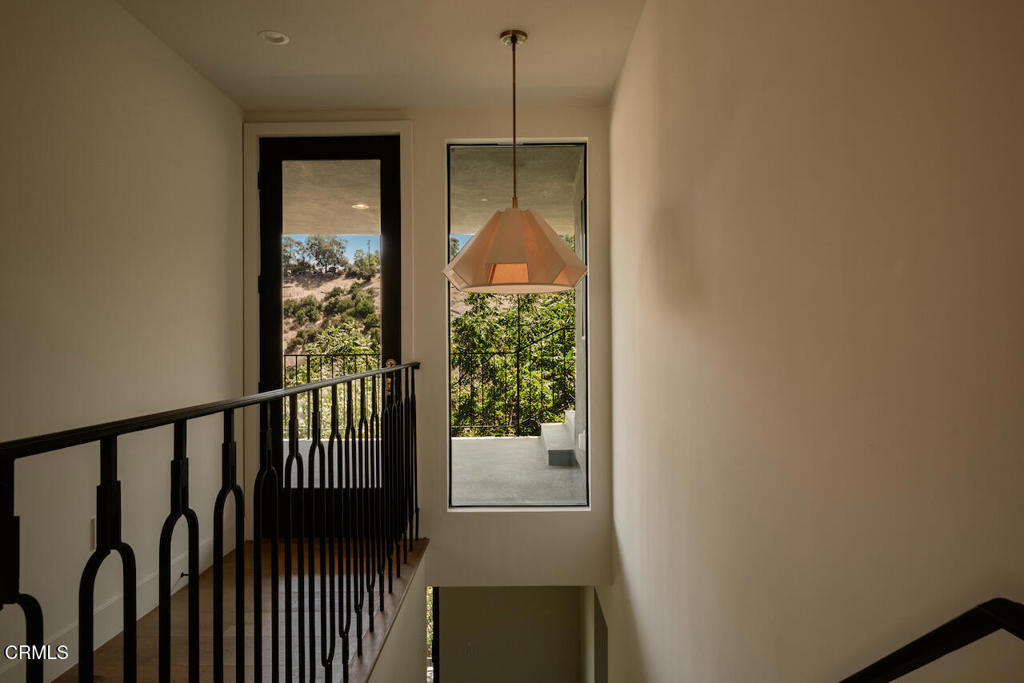
Stair landing with black metal railing, pendant light, and windows overlooking a green hillside.
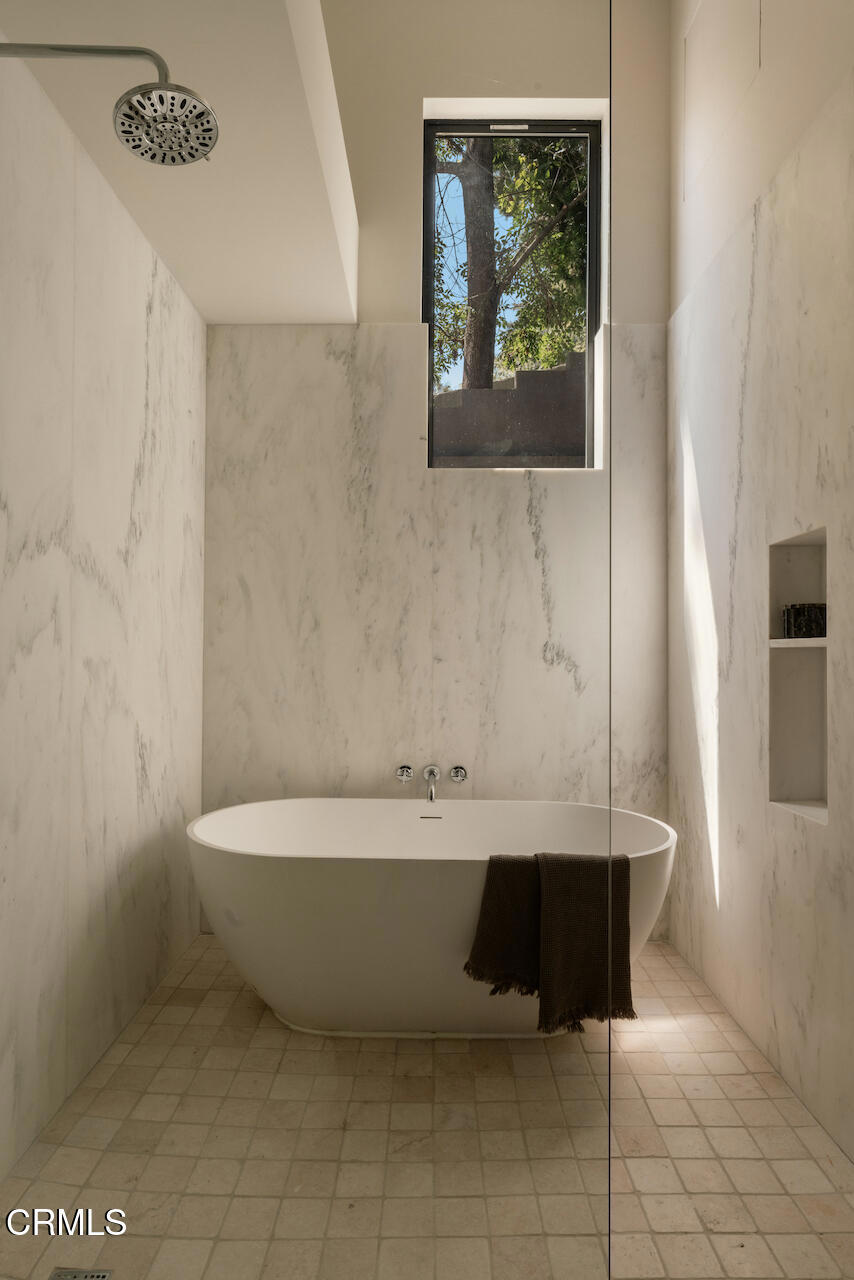
Modern bathroom with a freestanding tub, marble walls, and a high window overlooking trees.
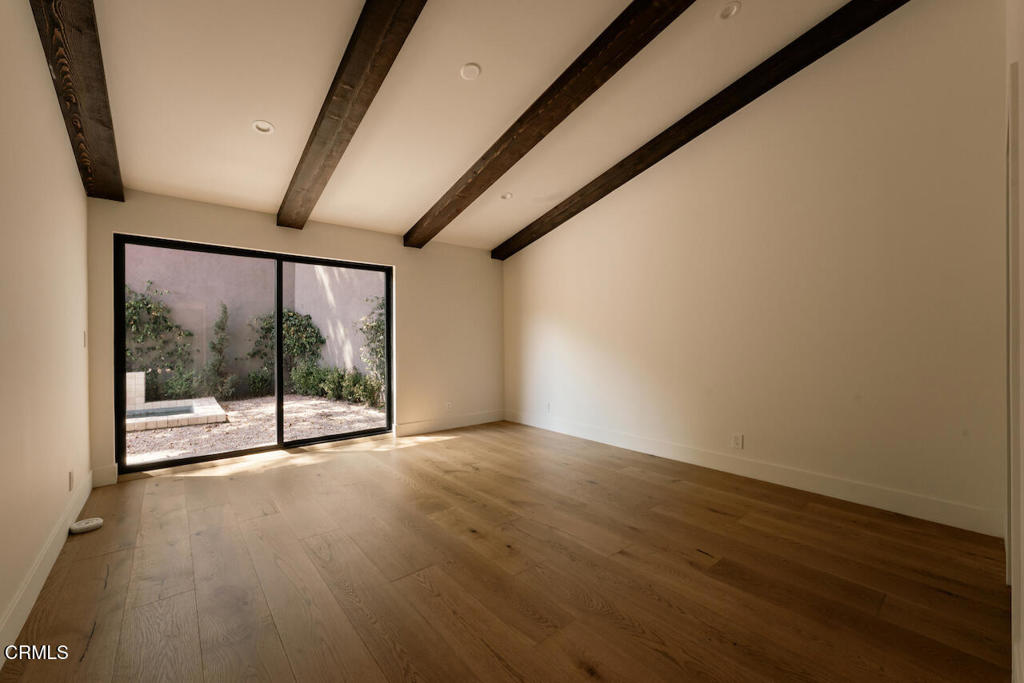
Empty room with exposed ceiling beams, wood floors, and sliding glass doors to a courtyard.
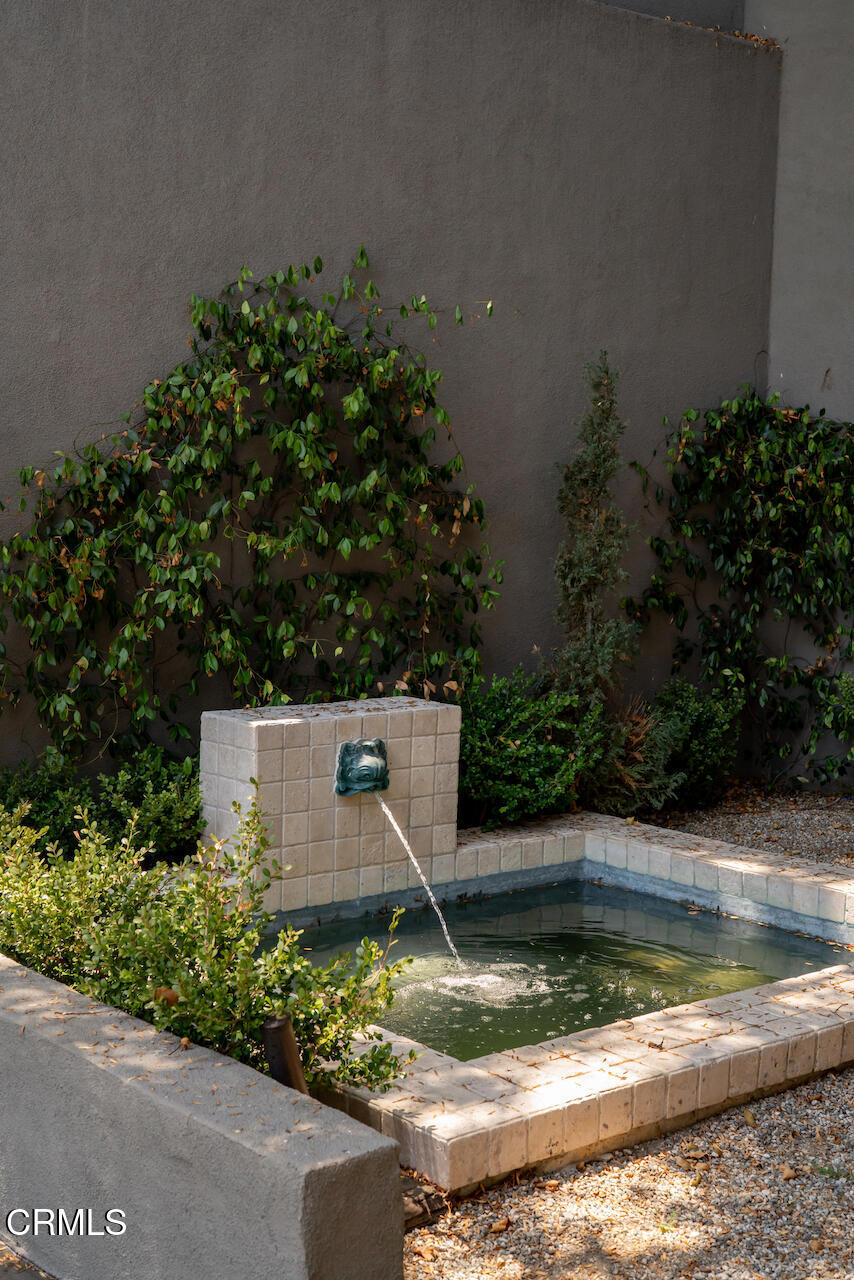
Courtyard fountain with water flowing from a sculpted face into a tiled basin among shrubs.
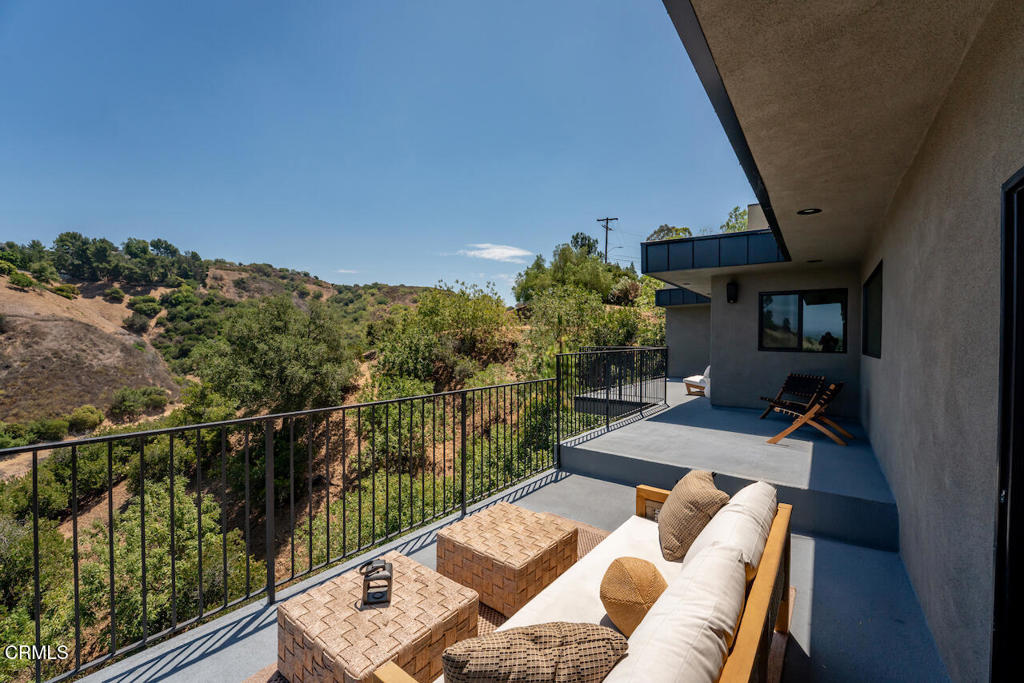
Modern home balcony with outdoor seating and a hillside view.
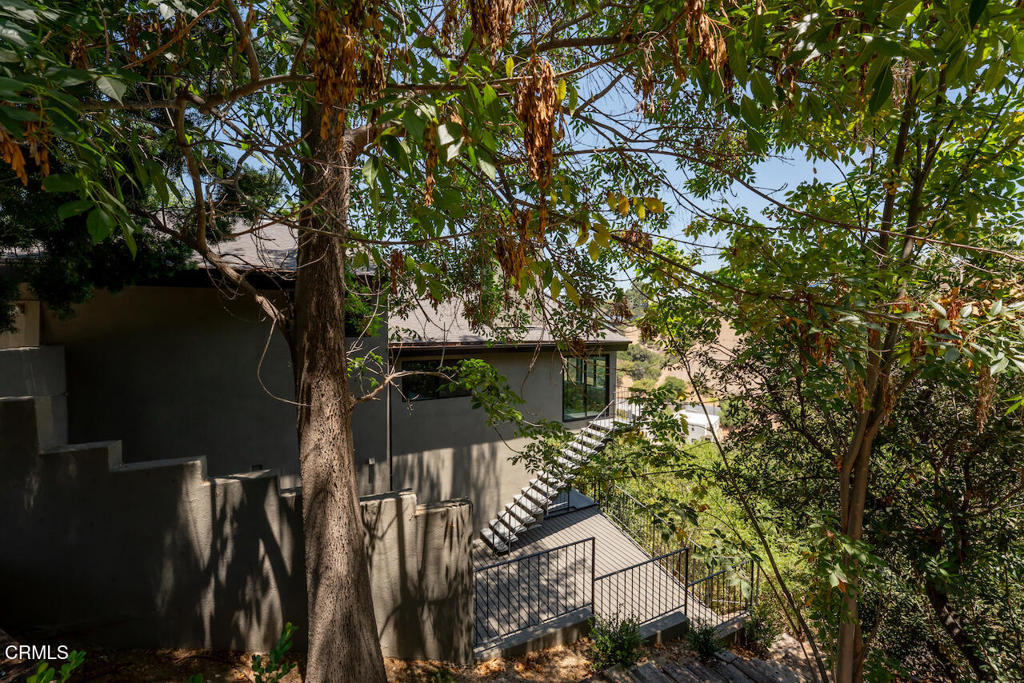
Modern gray house tucked among mature trees, with a stepped retaining wall and railed outdoor staircase.
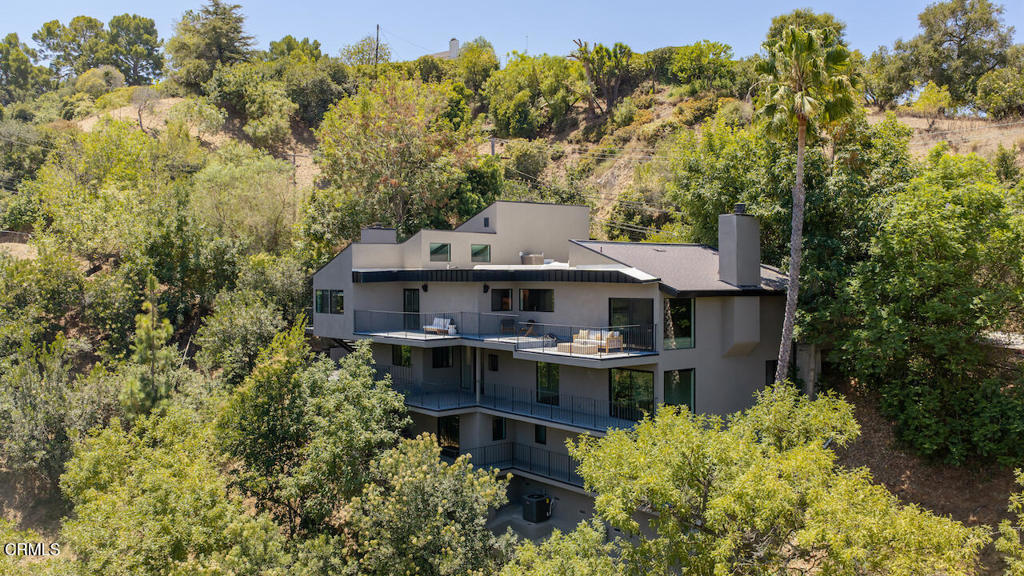
Modern multi-story home with broad balconies nestled among trees on a hillside.
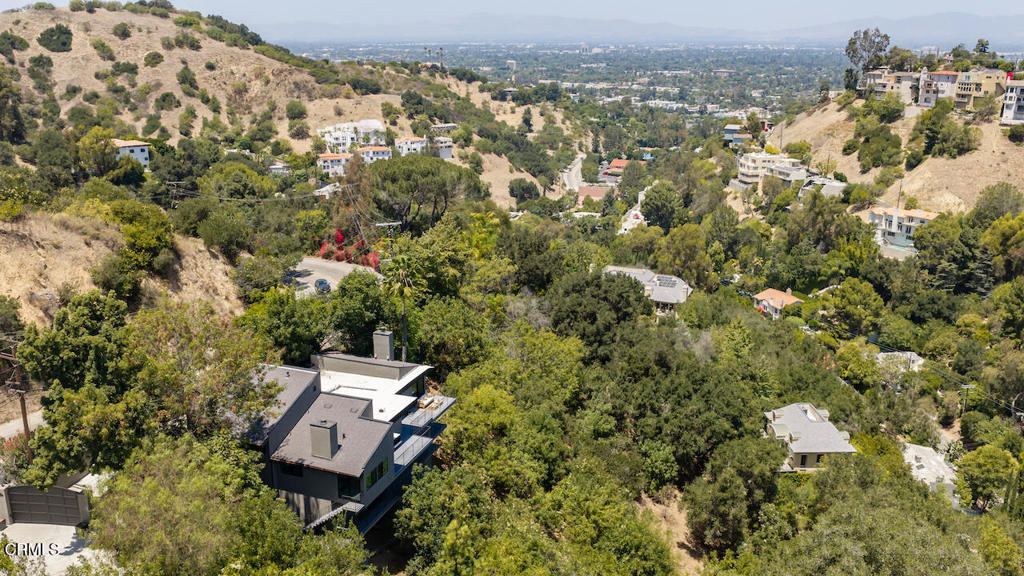
Aerial view of a hillside home amid trees, with canyon homes and a distant valley.
SEE ALL PHOTOS
Modern home entrance with open dark gates, stucco walls, and a tree-shaded path.
Modern home entrance with dark double doors, a projecting black balcony, and concrete planters.
Living room with a stone fireplace, exposed ceiling beams, and a hillside view through large windows.
Living room with a stone fireplace, exposed beams, and windows overlooking dry hills.
Modern kitchen with dark wood cabinets, a large island, and pendant lighting.
Kitchen with a large stone island, dark wood cabinetry, and three wooden stools.
Kitchen range with brass pot filler set against a dramatic veined marble backsplash.
Open-plan kitchen with a large wood-paneled island, marble backsplash, and adjoining dining area.
Modern kitchen with two dark wood islands, light countertops, pendant lights, and a built-in wine refrigerator.
Dining area with a round wooden table, exposed ceiling beams, and a large window overlooking nearby homes.
Dining room with a round table and wood chairs beside an open kitchen and hillside-view windows.
Open-plan kitchen and dining area with a large island, wood cabinetry, and wide-plank floors.
Double-height living room with exposed beams, clerestory windows, and an open kitchen beyond.
Living room with vaulted beamed ceiling, stone fireplace, white sofas, and large neutral rug.
Staged home office with tall wooden bookshelves, a rolling ladder, and a hillside-view window.
Home office with built-in wooden bookshelves, a library ladder, desk, and white lounge chair.
Curved wood staircase with a black metal railing in a bright entryway.
Empty room with wide-plank wood floors, large windows, and a glass door opening to a hillside-view balcony.
Vacant living room with light wood floors and large windows overlooking a hillside.
Marble bathroom with a freestanding tub, glass shower enclosure, and wood vanity.
Bathroom with a double-sink marble vanity, dark wood cabinets, and two mirrors.
Empty room with wide-plank wood floors and a window overlooking a green hillside.
Vacant bedroom with a built-in closet, light wood floors, and two windows.
Vacant bedroom with oak floors and an open doorway to an en-suite bathroom.
Modern bathroom with a floating stone vanity, geometric mirror, and glass-enclosed shower overlooking a hillside.
Laundry room with walnut cabinetry, marble counters and backsplash, and two front-loading machines.
Stair landing with black metal railing, pendant light, and windows overlooking a green hillside.
Modern bathroom with a freestanding tub, marble walls, and a high window overlooking trees.
Empty room with exposed ceiling beams, wood floors, and sliding glass doors to a courtyard.
Courtyard fountain with water flowing from a sculpted face into a tiled basin among shrubs.
Modern home balcony with outdoor seating and a hillside view.
Modern gray house tucked among mature trees, with a stepped retaining wall and railed outdoor staircase.
Modern multi-story home with broad balconies nestled among trees on a hillside.
Aerial view of a hillside home amid trees, with canyon homes and a distant valley.
Listed by Gus Ruelas CA DRE# 01221146 with The Agency (626) 375-5401
For Sale

3250 Coldwater Canyon Avenue

3250 Coldwater Canyon Avenue, Los Angeles, CA 91604

$2,995,000
Set behind gates in the hills of Studio City's Longridge Estates, 3250 Coldwater Canyon offers a rare sense of privacy paired with elevated design. Thoughtfully redesigned with a focus on craftsmanship and materiality, the home spans approximately 4,815 square feet and features four bedrooms, four and a half bathrooms, multiple view terraces, and seamless indoor-outdoor living. Arrival begins through custom nearly ten-foot entry gates, opening to interiors filled with natural light and refined detailing. The kitchen is anchored by an Aga Mercury range, dual islands topped in Crema marble, Viola marble countertops, integrated wine refrigeration, and custom-stained Quercus cabinetry. Overhead skylights and direct access to an outdoor terrace create an inviting setting for everyday living and entertaining. A richly finished powder room showcases Portola Roman clay walls and a fluted emerald soapstone vanity, while a built-in bar and lounge area with integrated speakers enhances the home's entertaining appeal. A dedicated library or study features floor-to-ceiling custom shelving and a rolling ladder, offering a quiet and inspiring workspace. A sculptural curved staircase leads to the primary suite, designed as a private retreat with its own terrace, expansive walk-in closet with a Calacatta marble vanity, and a spa-like bathroom complete with a marble soaking tub and walk-in shower. Secondary bedrooms include custom closets and generous storage. One guest suite opens to a private terrace, while its adjacent bath features zebra black marble counters and Calacatta Bella marble walls. Even the laundry room is elevated, finished with Arabescatto Calacatta marble countertops. Outdoors, the landscaped grounds wrap around a Jacuzzi-style dipping pool, creating a tranquil environment framed by canyon, mountain, and city views. Parking is abundant with a two-car garage and a large driveway accommodating up to ten additional vehicles. Ideally located within Longridge Estates and just moments from Studio City's dining, shopping, and nearby hiking trails, this gated hillside residence delivers privacy, design integrity, and a highly desirable lifestyle in one exceptional offering.

4
beds

5
baths

4,815 Sq.Ft. LIVING AREA

7,573 Sq.Ft. lot

Modern home entrance with dark double doors, a projecting black balcony, and concrete planters.

Schedule a Showing

I would love to show you this beautiful property. Please select your preferred date and time below. I will be in touch shortly to confirm your appointment.

Schedule a Showing

I would love to show you this beautiful property. Please select your preferred date and time below. I will be in touch shortly to confirm your appointment.
Thank you for your interest in 3250 Coldwater Canyon Avenue, Los Angeles, CA 91604. We are reviewing your request and will be in touch shortly!
Gus Ruelas

Gus Ruelas

Features & Amenities

Interior

  • total bedrooms4
  • Total bathrooms5
  • full bathrooms2
  • three quarter bathrooms2
  • half bathroom1
  • Laundry room Washer Hookup, Inside, Laundry Room
  • Fireplace Family Room, Living Room
  • APPLIANCES 6 Burner Stove, Built-In Range, Convection Oven, Dishwasher, High Efficiency Water Heater, Tankless Water Heater, Dryer, Washer
  • other interior Features All Bedrooms Down, Walk-In Closet(s)

Area & Lot

  • Status For Sale
  • Living Area4,815 Sq.Ft.
  • Lot Area7,573 Sq.Ft.
  • MLS® IDP1-28127
  • TypeResidential
  • YEAR BUILT1982
  • View DescriptionCanyon, Hills, Mountain(s), Panoramic

Exterior

  • STORIES3
  • Garage Space2.0
  • water SourcePublic
  • PoolNone
  • lot featuresSprinklers On Side
  • parkingDriveway Down Slope From Street, Direct Access, Electric Gate, Garage, Guest, Private
  • HEAT TYPECentral
  • AIR CONDITIONINGCentral Air, Dual
  • sewerPublic Sewer

Financial

  • Sales Price$2,995,000

Mortgage Calculator

Estimate your monthly mortgage payment, including the principal and interest, property taxes, and HOA. Adjust the values to generate a more accurate rate.
All estimates are provided for informational purposes only. Actual amounts may vary.
$0,000 Your Payment 20 15 65
$0,000 Your Payment

Work With Us

He holds extensive knowledge of the business, both on a global and local scale, which led to his decision to partner with The Agency to open the Pasadena office, where he continues to be a leader in his field.

Follow Us on Instagram